
Framing Through Final Installation on
New Builds
New Roof Construction in Sheridan for residential projects and major additions requiring coordinated building timelines
New construction in Sheridan and surrounding development corridors requires roof systems designed from framing through final weatherproofing, coordinating subcontractor schedules with permit timelines that affect when subsequent trades can begin interior work. Summit Construction, LLC builds new roofs on residential homes and additions throughout Sheridan, Ranchester, Buffalo, and Bighorn, managing material sourcing from regional suppliers and ensuring installation quality that prevents callbacks during final inspections. Builders and homeowners planning new projects notice the need when framing reaches roof deck stage and weather forecasts threaten unprotected structures, or when addition designs require tying new rooflines into existing systems without creating valley failures or flashing leaks.
New roof construction involves coordinating with framers to ensure proper pitch and structural support, installing underlayment and ice barriers before shingles or metal panels, and integrating ventilation systems that prevent moisture accumulation in attic spaces. Regional material sourcing from Billings requires schedule planning to avoid delays when deliveries fall behind construction timelines. In-house permitting ensures inspections occur at required stages without holding up subsequent work that depends on weatherproofed structures.
Request a project consultation to discuss roof design options and coordinate installation timing with your overall construction schedule.
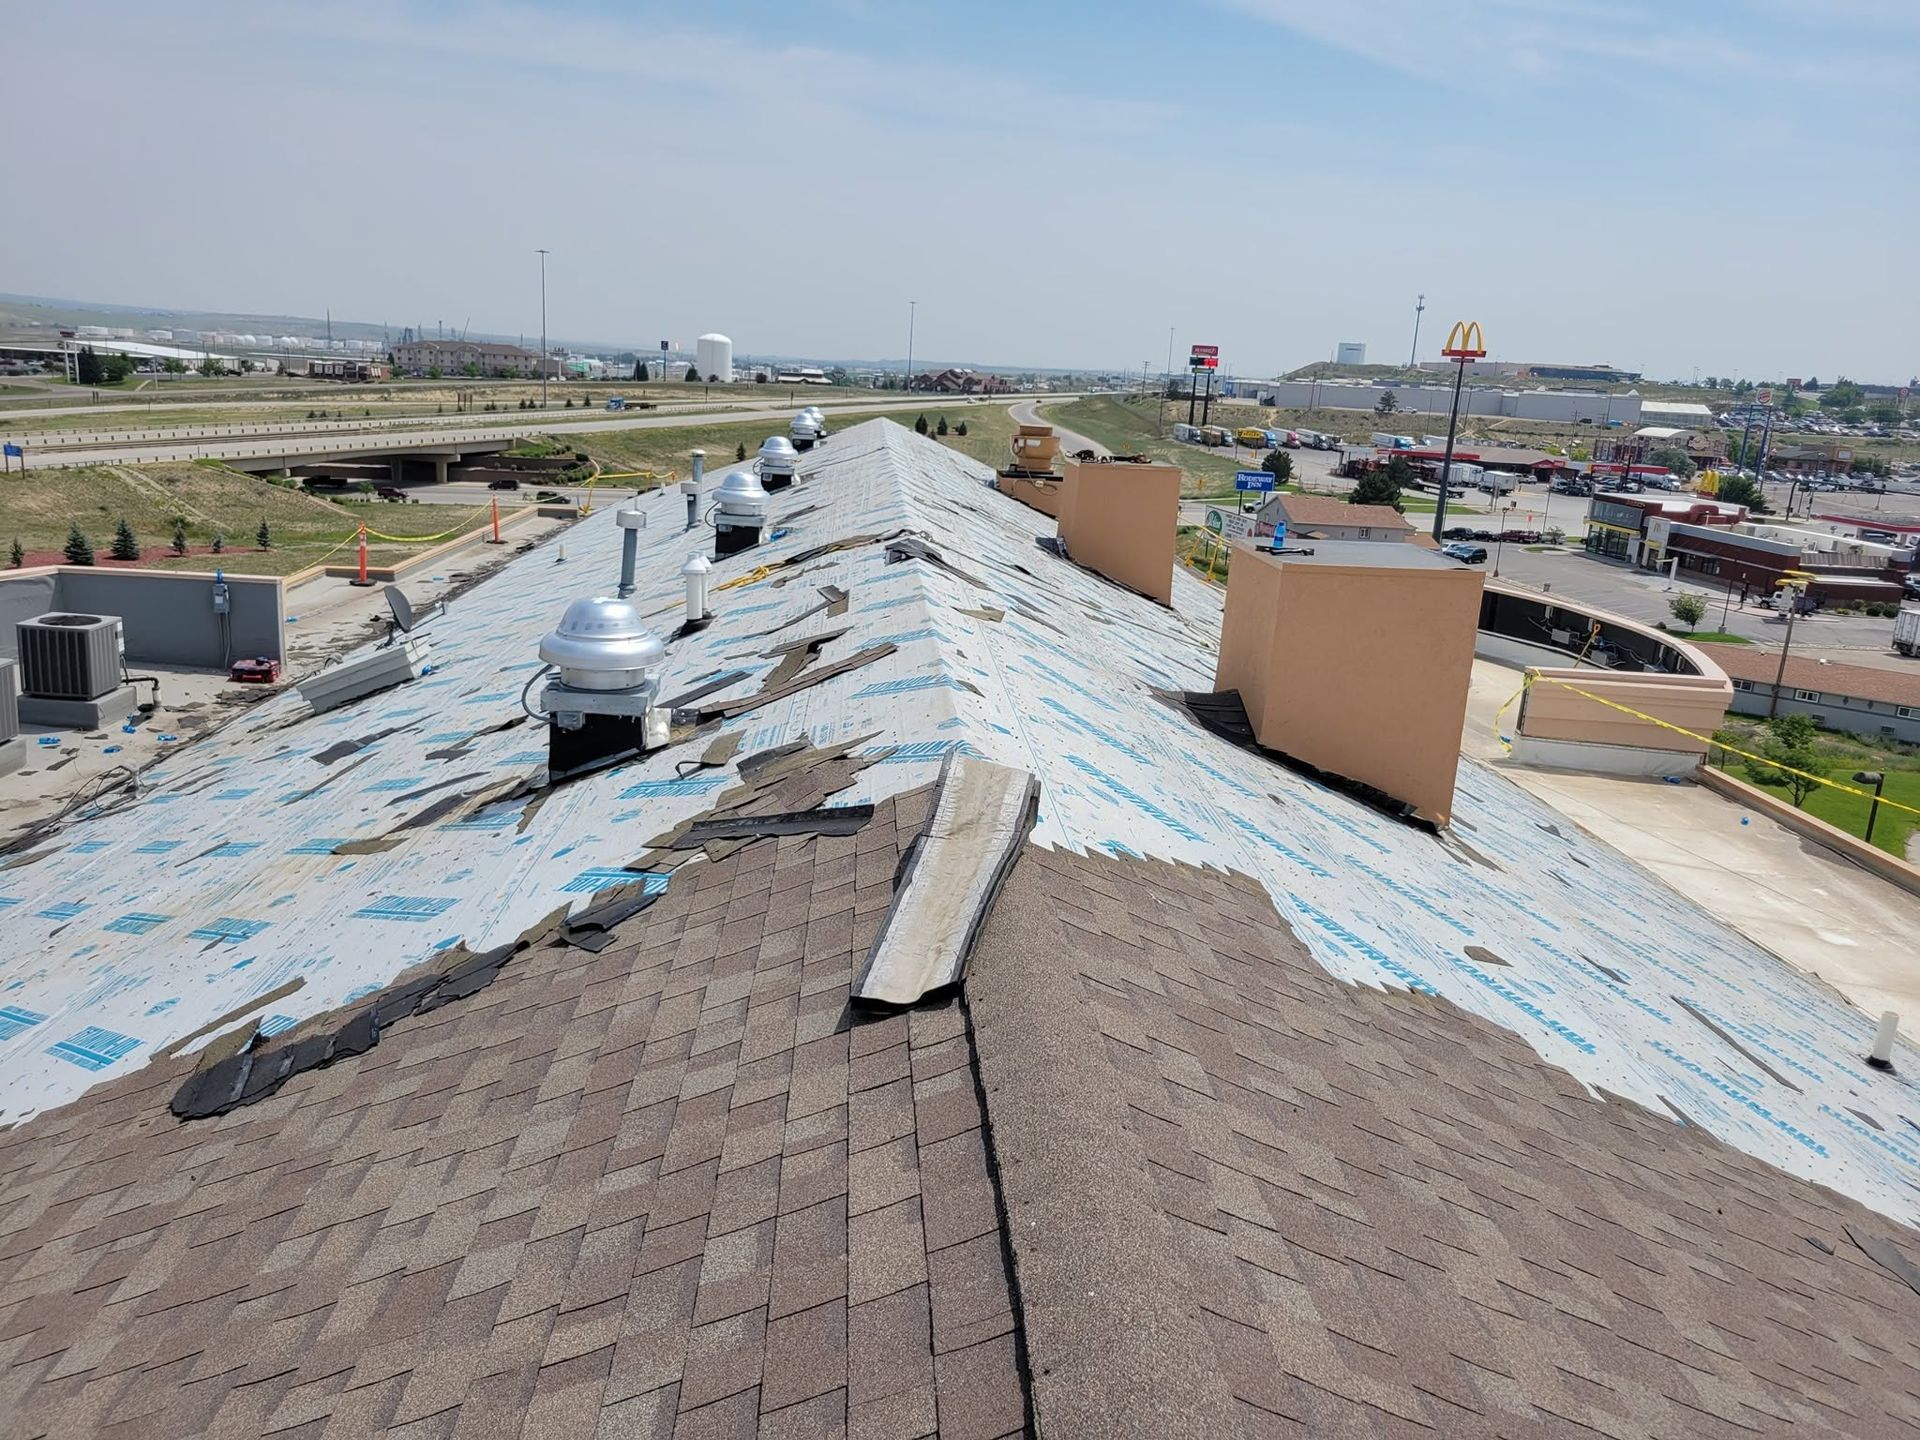
The Difference Between Retrofit and Ground-Up Installation
Building roofs on new construction allows proper integration of ventilation pathways, flashing details around planned penetrations, and structural support designed for specific material loads rather than retrofitting systems onto existing framing with limitations. Subcontractor coordination ensures roofing timelines align with siding installation, gutter placement, and interior finish work that all depend on weatherproof envelopes. Material selection considers long-term performance in Sheridan's hail exposure zone, balancing impact resistance with aesthetic goals and budget constraints that vary widely across custom builds versus production housing.
Once construction completes, you see roofs that integrate seamlessly with architectural details, ventilation systems that function as designed without retrofit compromises, and weatherproofing that allows interior trades to proceed without delays from moisture intrusion or incomplete envelope closure. The installation quality shows in how systems perform during their first weather exposure: no leaks around new penetrations, no flashing failures where rooflines transition, and no ventilation issues that cause premature shingle aging or condensation problems.
Summit Construction, LLC already offers residential framing, a natural scope expansion that allows coordinated oversight from structural deck through final roofing installation. This integrated approach prevents the scheduling conflicts and accountability gaps that occur when separate contractors manage framing and roofing without direct communication about structural requirements or timeline dependencies.
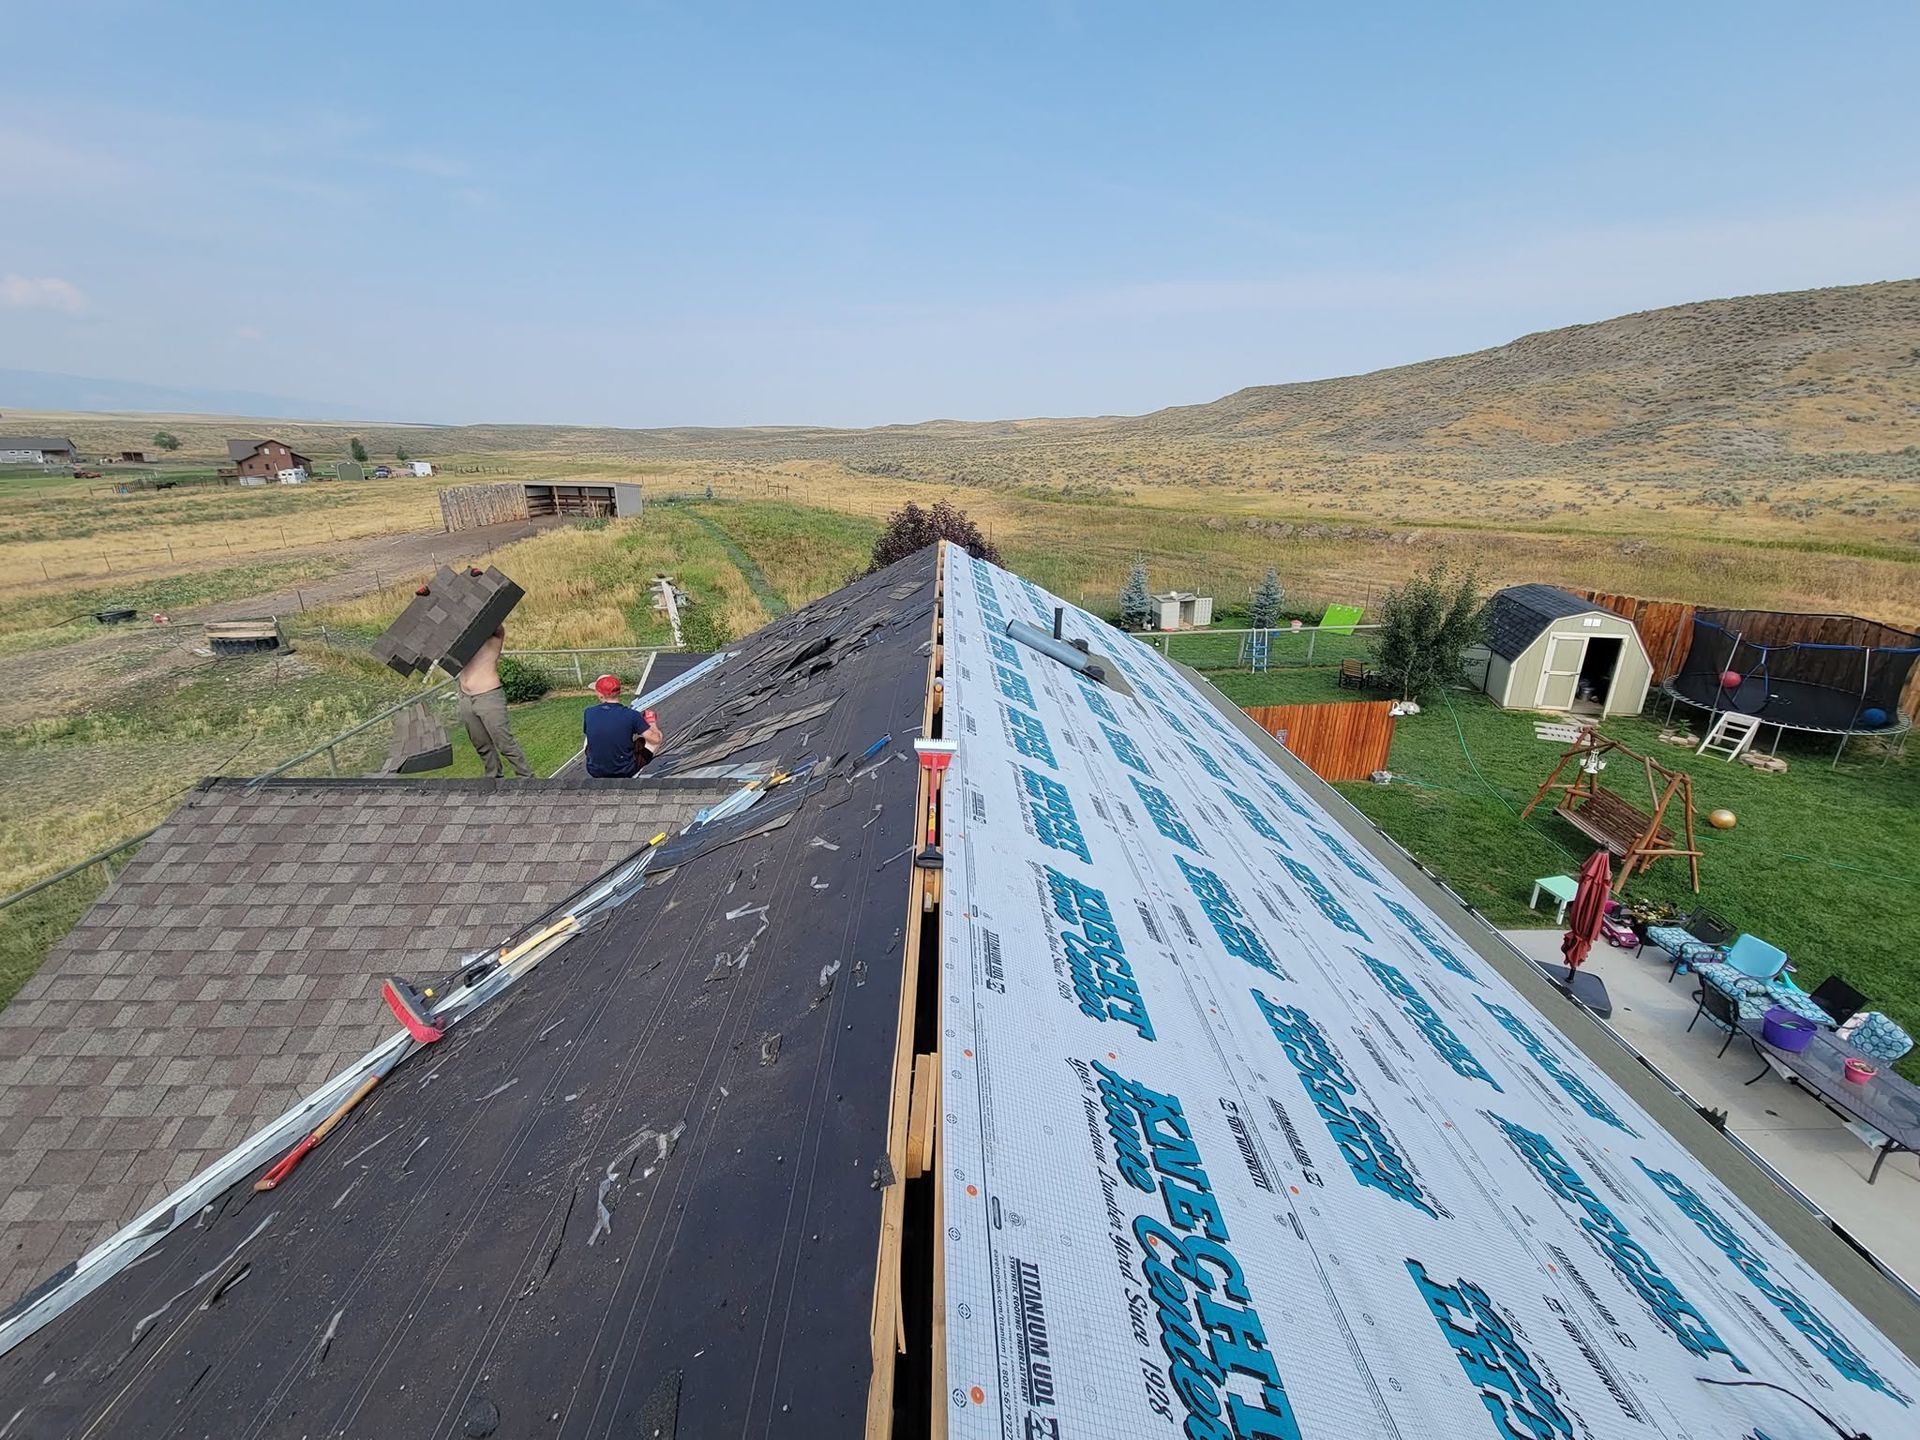
Questions Builders and Homeowners Ask About New Construction Roofing
New roof construction raises specific concerns about material selection, timeline coordination, and how design choices affect long-term performance.
What roofing materials work best for new construction in Sheridan?
Material choice depends on architectural style, budget, and hail resistance priorities—asphalt shingles offer cost-effectiveness with good impact ratings, while metal roofing provides superior longevity and weather resistance at higher upfront cost; both require proper underlayment and ventilation design integrated during framing.
How does roof construction timing affect overall building schedules?
Roofing must reach weatherproof stage before interior insulation, drywall, and finish work begins to prevent moisture damage; delays in material delivery or installation can cascade through subsequent trades, making realistic timeline communication and regional supplier coordination critical.
What makes new construction roofing different from replacement work?
New builds allow proper ventilation design, structural support for specific material loads, and flashing integration planned around penetrations rather than retrofitted; this prevents the compromises and workarounds common when adapting new systems to existing framing limitations.
Why does permit coordination matter for new roof construction?
Sheridan requires inspections at framing and final stages; scheduling these properly prevents work stoppages that delay other trades waiting for approved roof systems before proceeding with dependent tasks like siding or electrical service connections.
How do you choose between shingles and metal for new residential roofs?
Trade-offs include initial cost, expected lifespan, maintenance requirements, hail impact performance, and aesthetic compatibility with home design; shingles typically cost less upfront but require replacement sooner, while metal offers fifty-plus year performance at two to three times initial investment.
With five years managing residential construction projects and high-value roofing installations across Sheridan and regional communities, Summit Construction, LLC coordinates permits, material sourcing, and subcontractor schedules to keep new builds moving forward. Schedule a design consultation to review material options and integrate roof construction into your overall project timeline.